

Inscription par: PropTX - IDX / Listed By: Shirley Turner, Coldwell Banker Electric Realty, Brokerage; Colleen Ryan, Coldwell Banker Electric Realty, Brokerage
796 Milford Drive Peterborough, ON K9J 8J5
En vigueur
435 576 $ (USD)
HORAIRES DES PORTES OUVERTES
-
OUVERTESSam, Nov 2112 noon - 1:30 pm
-
OUVERTESDim, Nov 2212 noon - 1:30 pm
Description
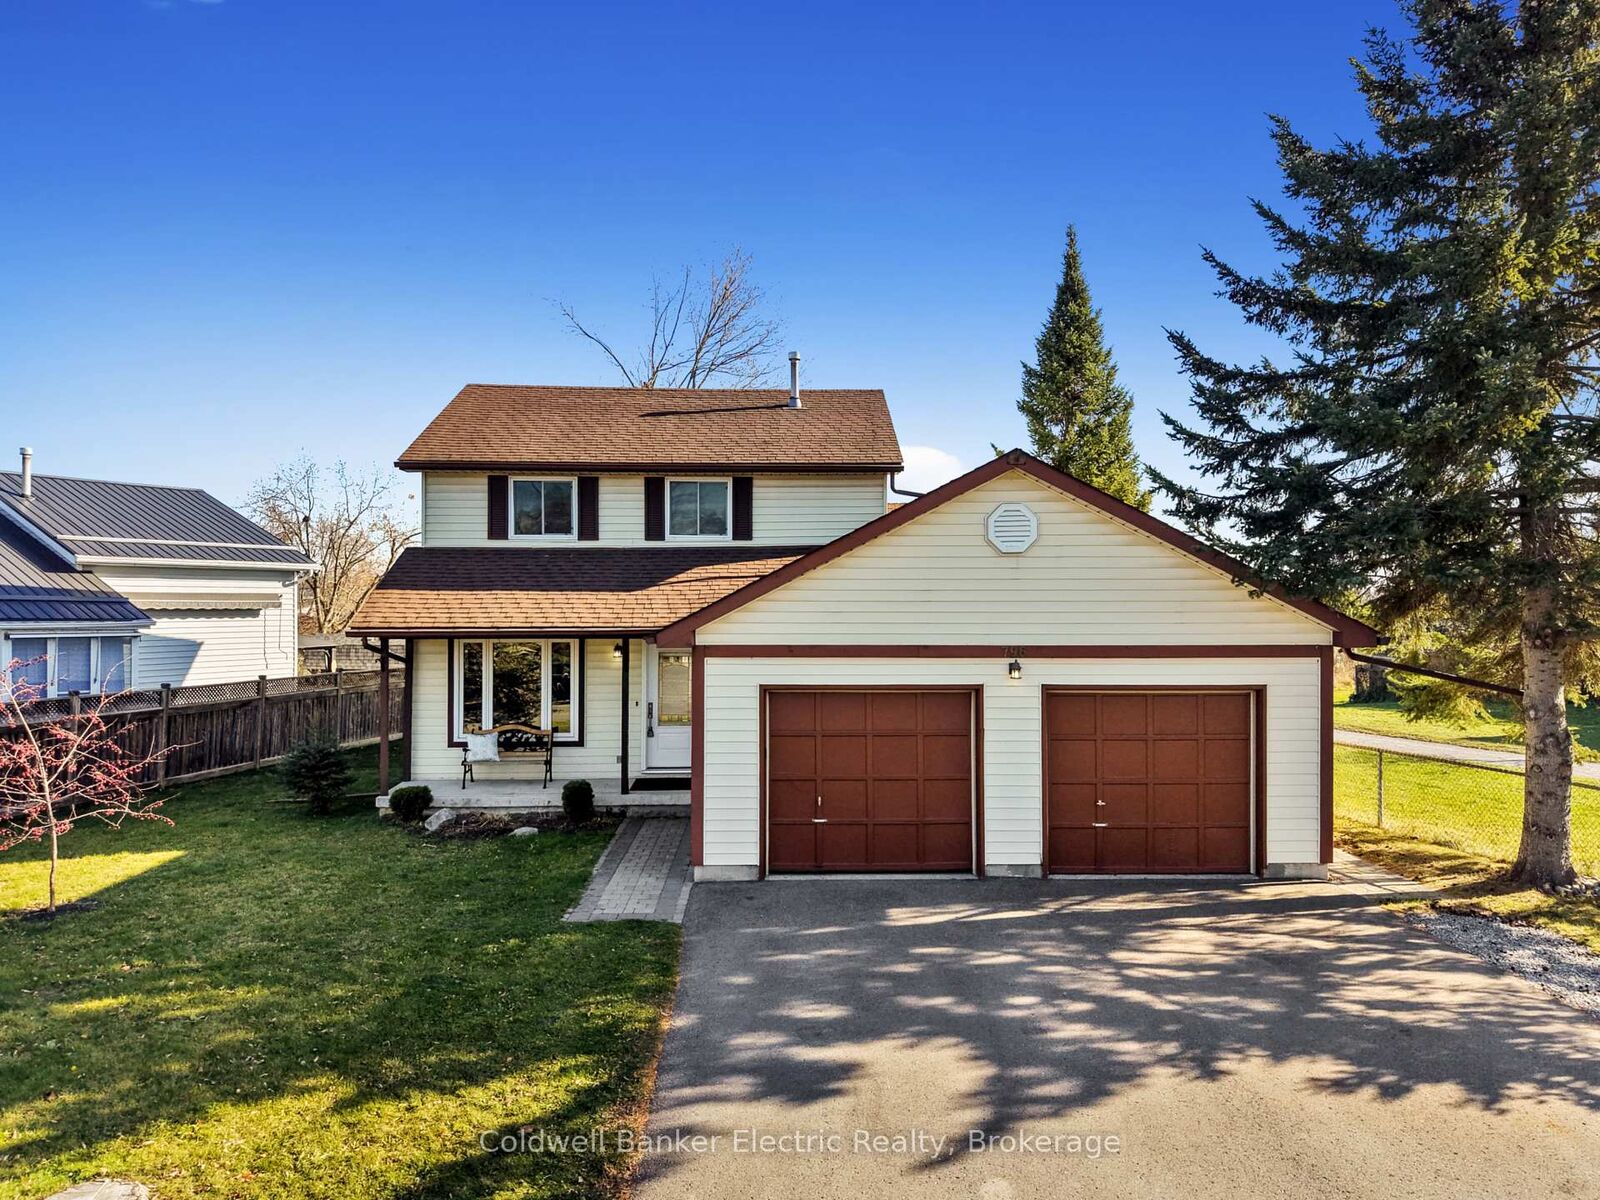
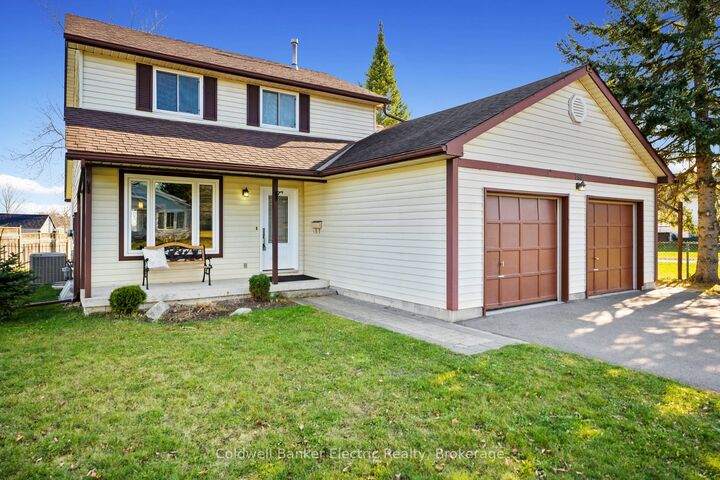
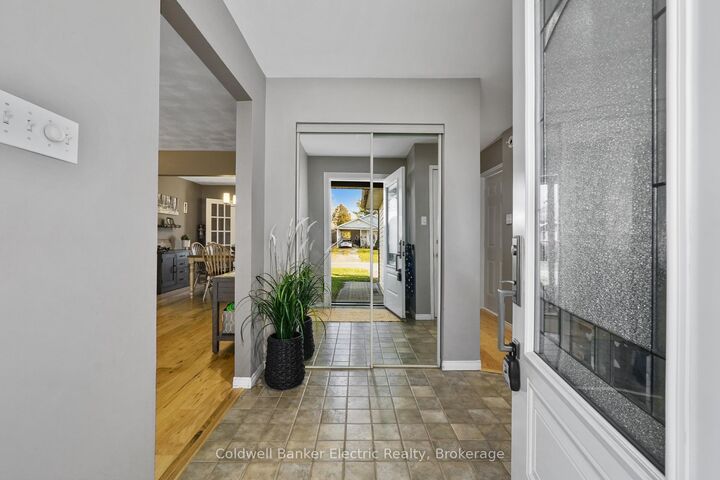
Welcome to this beautiful family home nestled on a generous lot with 82 feet of frontage in a quiet, family-friendly neighbourhood in the desirable southeast end of town. The home offers an exceptional layout, plenty of living space and a legal, self-contained one-bedroom basement apartment. The bright and inviting family room at the back of the home has large windows that fill the space with natural light and provide a beautiful view of the green space behind the home. There is also a patio door to a lovely deck which is the perfect spot to watch the beautiful morning sunrise. The kitchen, living room and dining room flow nicely together and are perfect for entertaining. With three bedrooms, three bathrooms, a double-car garage and ample storage, there is room for everyone and everything. The private and spacious backyard is ideal for family gatherings, barbecue's, and enjoying time with the kids. The large one bedroom legal basement apartment offers excellent flexibility for extended family, multigenerational living or rental income. Enjoy the convenience of nearby parks, schools, public transit and easy access to Highway 115. It is an ideal location for commuters. A spacious home, a fantastic family neighbourhood and income potential - all in one exceptional property!
MLS®:
X14195346
X14195346
Les impôts
$5,688(2026)
$5,688(2026)
Catégorie
Single-Family Home
Single-Family Home
Style
2-Storey
2-Storey
Ville
Peterborough County
Peterborough County
Communauté
Ashburnham Ward 4
Ashburnham Ward 4
Listed By
Shirley Turner, Coldwell Banker Electric Realty, Brokerage
Colleen Ryan, Coldwell Banker Electric Realty, Brokerage
Colleen Ryan, Coldwell Banker Electric Realty, Brokerage
Source
PropTX - IDX
Dernière vérification Nov 21 2026 à 8:41 PM GMT+0000
PropTX - IDX
Dernière vérification Nov 21 2026 à 8:41 PM GMT+0000
Détails sur les salles de bains
Caractéristiques Intérieures
- Water Heater Owned
- Accessory Apartment
Caractéristiques de la propriété
- Foundation: Poured Concrete
Chauffage et refroidissement
- Forced Air
- Central Air
Informations sur les sous-sols
- Finished
- Apartment
Informations sur le pool
- None
Caractéristiques extérieures
- Vinyl Siding
- Toit: Asphalt Shingle
Informations sur les services publics
- Sewer: Sewer
- Fuel: Gas
- Energy: Energy Certificate: No
Garage
- Attached
Stationnement
- Private Double
Étages
- 2
Lieu
Disclaimer: Copyright 2026 Toronto IDX. All rights reserved. This information is deemed reliable, but not guaranteed. The information being provided is for consumers’ personal, non-commercial use and may not be used for any purpose other than to identify prospective properties consumers may be interested in purchasing. Data last updated 11/21/26 12:41
